A West Vancouver farmhouse, built like a Tuscan village, has been designed by architect Cedric Burgers and his team at Burgers Architecture. The unique location, near the Capilano River, features a flat and acre-sized property, a rare find in the area known for its steep topography.
Design Inspiration
The design team drew inspiration from sprawling villages in Tuscany, with collections of homes clustered around a communal space. Burgers notes that “a property like that tells you how you have to live,” and the team’s goal was to create a space that centered on human scale and activity.
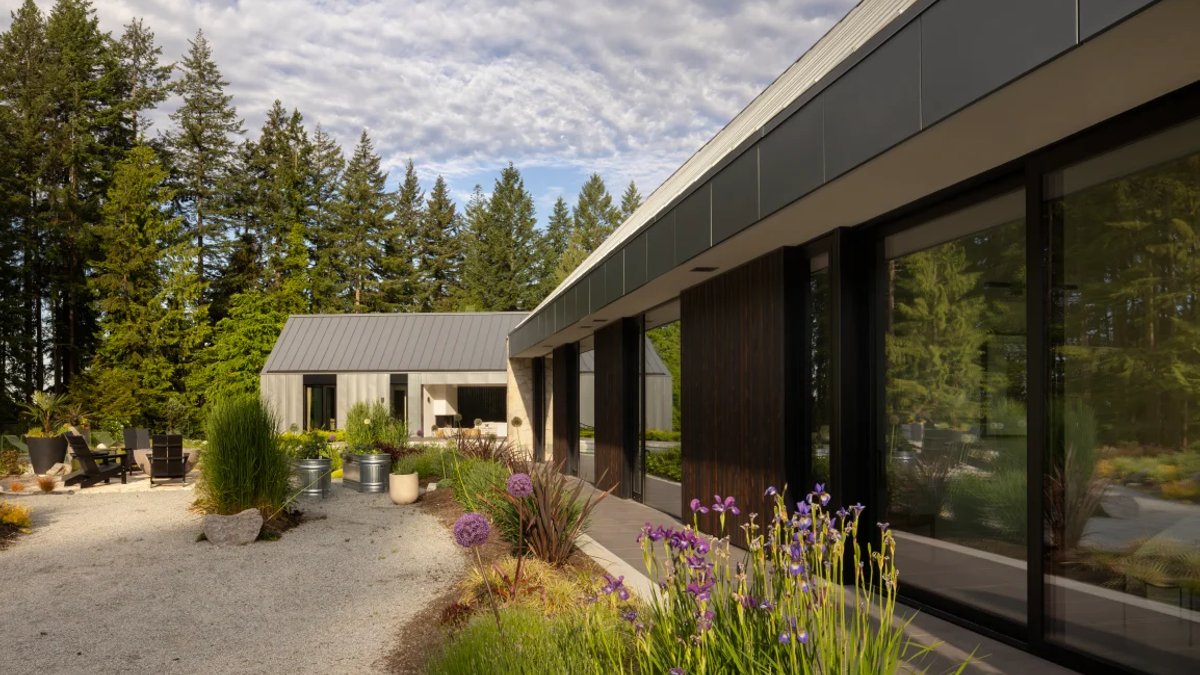
The result is a 10,000-square-foot home with multiple wings that wrap around a central pool courtyard, featuring lush gardens and a variety of outdoor spaces. The Tuscan influence is evident in the design, with a focus on creating a welcoming and communal atmosphere.
Interior Design
Sophie Burke Design took on the home’s interior, with a focus on creating an indoor-outdoor connection and a sense of flow between spaces. The design features concrete flooring, massive sliding doors, and warm, textured materials to balance out the space.
Related: Why Some Landowners Opt to Sell Their Land Quickly
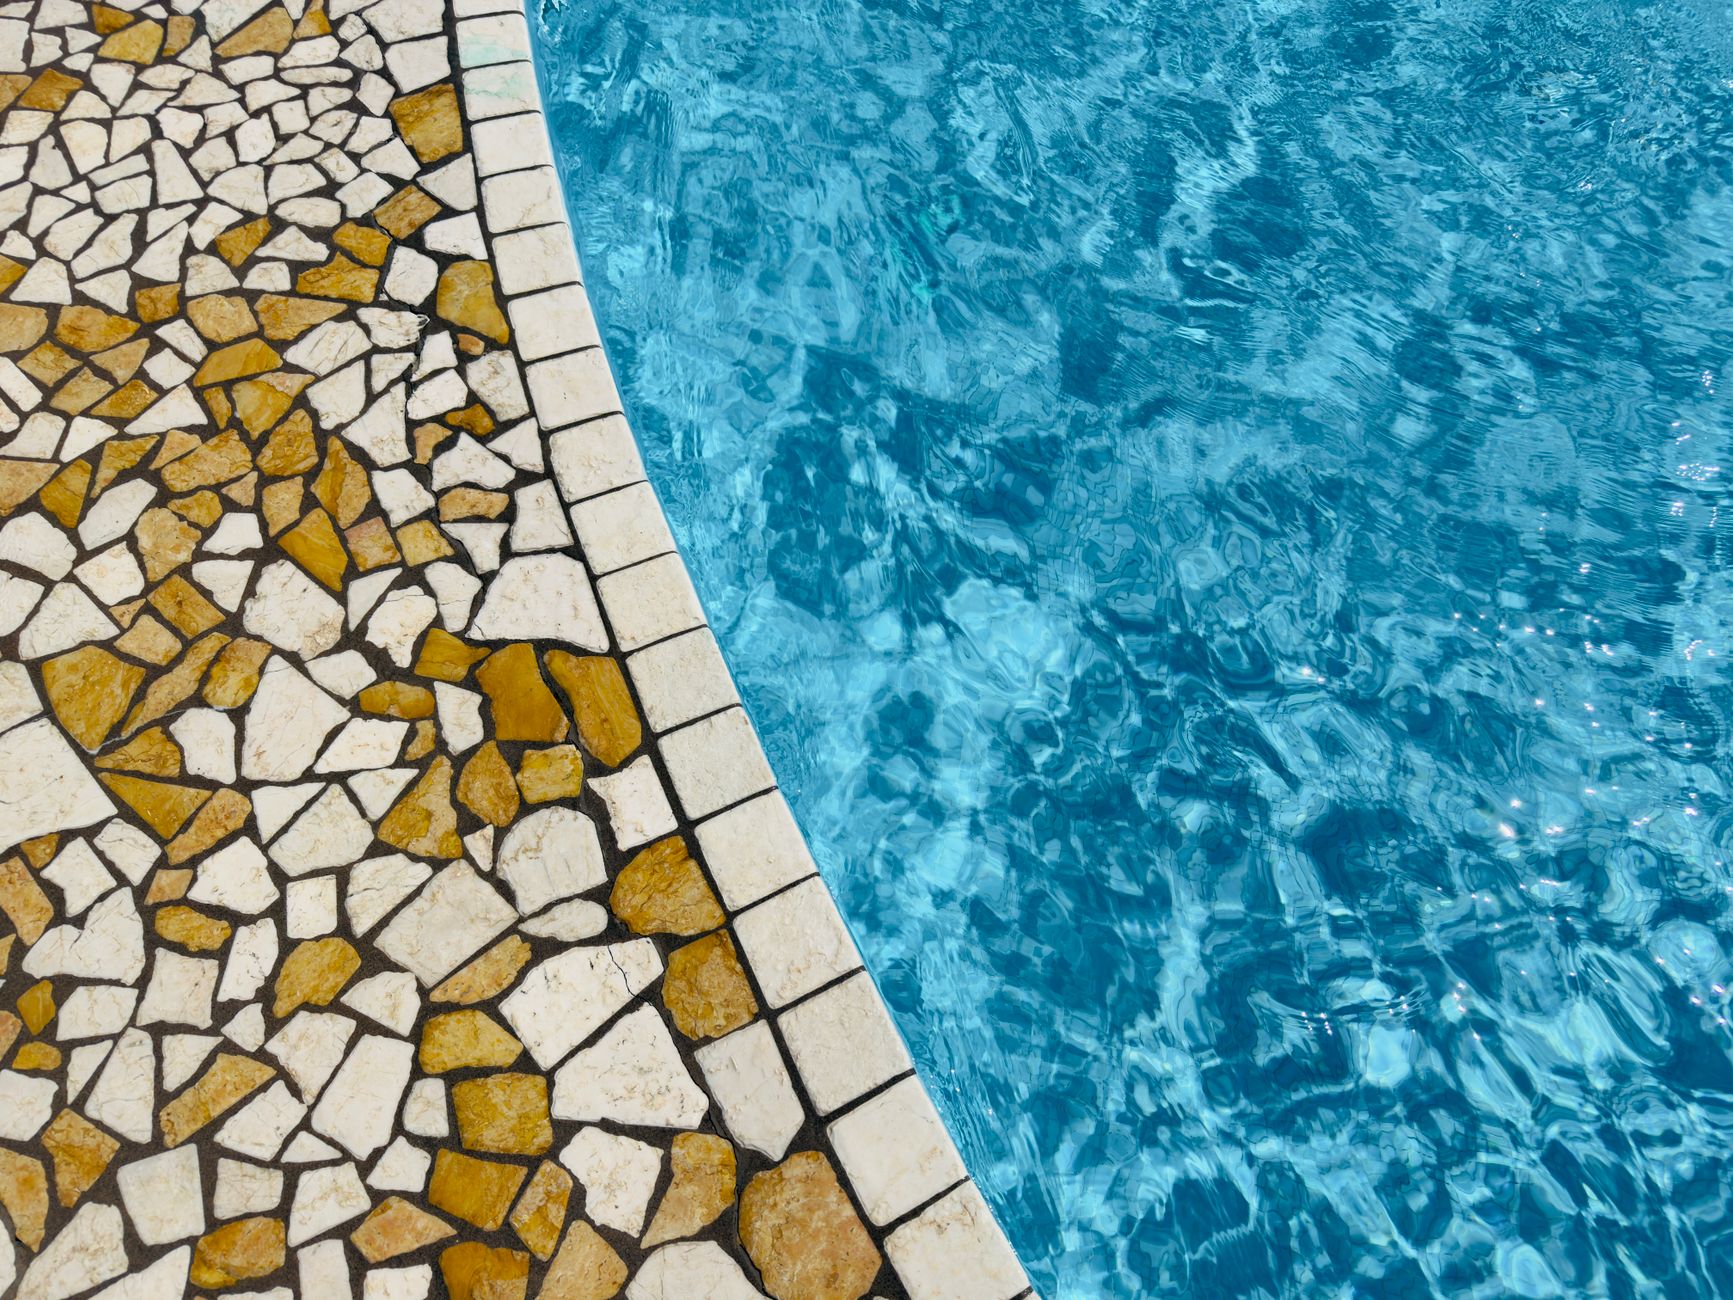
The covered outdoor area includes a full kitchen, lounge, and fireplace, making it an ideal space for entertainment and relaxation. Burgers notes that the pool is not just for swimming, but also for the water and reflections, and the design takes advantage of the surrounding natural light.
The home’s peaked architecture is felt both inside and out, with sloped ceilings adding visual interest indoors and a classic farmhouse shape outdoors. Burgers was drawn to this iconic geometry, inspired by the barns in the Okanagan Valley.
A Functional and Beautiful Space
The design team’s goal was to create a functional and beautiful space that takes advantage of the unique location. The result is a home that feels extraordinary, with a sense of community and connection to the surrounding natural environment.
During a photo shoot last summer, the design team got to experience the day-to-day functionality of the home, gathering in communal spaces and moving effortlessly between different wings of the house. Burgers recalls that “wandering around was fantastic,” and the home is just as extraordinary as the land it was built on.
Related: Why the Best Affordable Waterproofing Service is the Smartest Investment for Your Home
The home’s design has been influenced by the clients’ Italian background and their desire for a space that can accommodate their large family. They wanted a space that combines the best of indoor and outdoor living, which is reflected in the final design.
As Burgers notes, the home is “a thirst for a recognizably domestic house” – a space that feels loved and lived-in, regardless of its age. The design team’s attention to detail and commitment to creating a functional and beautiful space have resulted in a truly unique and special home.
It is a space that feels loved.